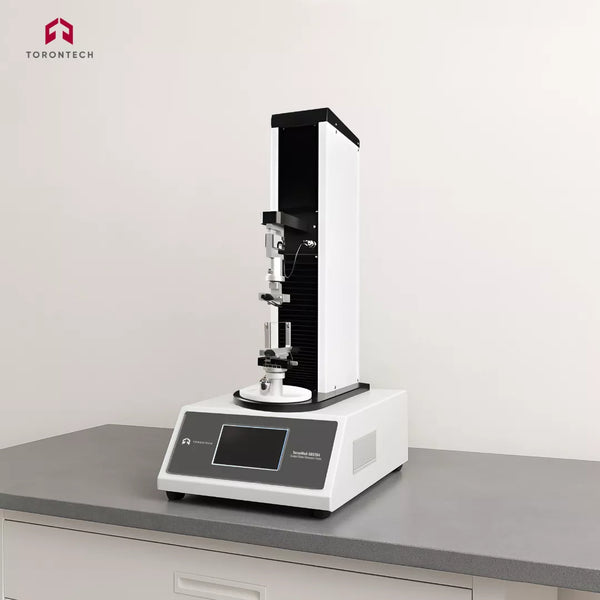
Surgical Suture Diameter Tester
The ToronMed™ SSDT01 is a high-precision benchtop suture diameter tester engineered for the evaluation of absorbable and non-absorbable medical filaments. Designed for medical device quality control and research, it delivers highly accurate grating sensor-driven thickness measurements within a space-saving laboratory profile without compromising on automated tensioning precision or strict USP compliance.
- 0–6 mm Measurement Range
- 0–5000 g Tensioning Force
- 0.001 mm High Resolution
- ±0.1 g Force Accuracy
Get personalized pricing for your specific requirements
- Manufacturer warranty included
- Calibration certificate on request
- Worldwide shipping and installation support
- Application specialists available before you buy
Surgical Suture Diameter Tester - ToronMed™ SSDT01
Determines the thickness of absorbable and non-absorbable medical filaments. High-precision grating sensors measure dimensions at specific points for laboratory validation. Automated tensioning systems eliminate manual weight errors during routine quality control procedures. Manufacturers achieve repeatable results for various suture classes.
Results display instantly on the seven-inch high-definition touchscreen for immediate data review. Internal memory stores one hundred thousand records to support comprehensive audit trails. Integrated micro printers generate physical reports for production documentation. Operators manage multifilament samples efficiently with specialized rotation features.
Features and Technical Advantages
-
Standard Compliance: This instrument fully conforms to USP 861 and international suture testing requirements for medical devices.
-
Precision Sensing: Grating displacement technology provides ultra-high accuracy for measurements of delicate suture materials.
-
Intelligent Operation: Automatic electric tensioning removes the need for manual weights during various laboratory setups.
-
Data Connectivity: Standard RS232 interfaces facilitate seamless transfer to laboratory computer systems for record management.
-
Security Measures: Over-travel and overload protections maintain hardware stability during intensive testing cycles.
Specialized Laboratory Applications
Suture manufacturers utilize this equipment for research and production quality control. Independent testing laboratories provide third-party verification for regulatory submissions and certifications. Hospitals and research institutions use these precise measurements to validate new suture materials. Compliance testing according to USP standards helps ensure sutures meet safety requirements.
Technical Specifications
|
Specification |
Value |
|
Nominal Specification |
12-0 to 10 (Classes I, II, III) |
|
Test Range |
0–6 mm |
|
Resolution |
0.001 mm |
|
Tensioning Force |
0–5000 g |
|
Force Accuracy |
± 0.1 g |
|
Presser Foot Diameter |
12.7 ± 0.02 mm |
|
Data Points |
Multi-point (¼, ½, ¾) |
Standard Configuration
The primary configuration consists of the main instrument unit, a high-resolution touchscreen, and a specialized test fixture. Each package includes a built-in micro printer for generating immediate results and statistical averages. Power options are available for both AC 220V and 120V environments to meet global laboratory infrastructure needs.
Important Delivery Information
Delivery time varies upon stock availability. Our standard dispatch and shipping times are generally within 1 week, however for some high demand items the delivery may be extended to 2-3 weeks.
Need it urgently? Contact us here to check stock and organize faster shipping.
Orders:
Purchaser acknowledges that when placing an order on the Torontech:
A. the placing of the order signifies the purchaser's assent to place said order at the Torontech and that the order will be accepted by the successful processing of the order by Torontech WorldWide LC.
B. the purchaser typing their name when requested to do so by the Torontech constitutes a signature to contract
C. the purchaser has the full authority to enter into the contract for such entity, and such grant of authority was indicated by purchaser by placement of the order through the Torontech.
D. A minimum handling fee will be applied to the shipping total for all orders.
Shipping within the U.S.A.:
All orders will be shipped best way prepaid, via courier for smaller packages or via Freight forwarders for larger crates. A handling fee may be applicable to orders. Title to merchandise transfers to the purchaser upon delivery to the carrier. Loss or damage in transit is the responsibility of the purchaser. Torontech WorldWide will provide assistance with information needed for processing claims.
Shipping outside of the U.S.A.:
All orders will be shipped best way, via courier for smaller packages or via Freight forwarders for larger crates. A low handling fee may be applicable. Title to merchandise transfers to the purchaser upon delivery to the carrier. Loss or damage in transit is the responsibility of the purchaser. Torontech WorldWide will provide assistance with information needed for processing claims. Export fees, duties, taxes, and customs clearance are the responsibility of the purchaser.
Shipping insurance is not included, please contact our sales representatives if you need shipping insurance.
Partial shipment: Torontech WorldWide reserves the right to make partial shipments unless otherwise instructed by the purchaser.
Payment terms: All payments to Torontech WorldWide are to be made in U.S. Dollars (USD)
A. Credit Card - Torontech WorldWide will accept Visa, Master Card, AMEX or Discover. Required information from the purchaser is the credit card number, 3 digit security code, expiration date, card holder's name (exactly as it appears on the card), billing address, and valid telephone number for us to use in case of difficulty. Torontech WorldWide reserves the right to delay shipment pending verification of credit card validity.
B. Wire Transfer - Transfer must be made to Torontech and confirmed for the full purchase amount (merchandise, handling and shipping) prior to shipment. Please contact us by phone at 1.877.884.TEST (8378)(outside U.S. +1.905.944.9825) or by fax at +1.954.697.8211 for bank information.
C. Open Account - Available to U.S.A. and Canadian customers only. Terms on open accounts are Net 30 days from date of shipment. Torontech WorldWide reserves the right to refuse shipment of new orders if any unpaid invoices are older than 30 days. Purchasers may apply for an open account by providing:
their bank information
3 credit references from other suppliers
Please allow 5 business days for confirmation of credit and creation of an open account.
Return Policy:
Torontech WorldWide may accept return of purchased merchandise within North America for refund or credit under the following conditions -
- There may be an additional restocking fee charged to the transaction if items are already shipped to customer.
- Goods must be returned to Torontech WorldWide within 5 days of the date of the receipt of the purchased goods.
- All freight, duties, customs, and other related shipping charges for the returned merchandise are borne by the purchaser. Shipments made freight collect will be refused.
- Merchandise must be returned properly packaged in brand new, salable condition, along with original packaging and all documentation, accessories and certificates.
- Purchaser has confirmed return authorization directly with Torontech.
- Merchandise is regular catalog item. Special order items can not be returned.
- All returned merchandise is subject to inspection by Torontech. Torontech reserves the right to refuse return of any merchandise that is used, damaged, or not part of the current published price list. In the case Torontech does not accept the returned merchandise, reasonable attempts will be made to notify the Buyer and the merchandise will be returned to Buyer as they were received by Torontech. Damaged merchandise that can be restored to original condition and thus accepted for return will be evaluated on an individual basis. The purchaser will be advised of additional expenses for the repair and restoration of the returned item. After approval, these expenses will be charged to the purchaser in addition to the restocking fee.
Change of Terms:
The acceptance of any order by Torontech WorldWide is subject to purchaser's assent to all of the terms and conditions set forth herein. Purchaser's assent to these terms and conditions shall be presumed from the purchaser's placement of an order through the Torontech. Any and all other terms and conditions are expressly rejected, and no addition or modification of terms and conditions shall be binding without the prior agreement of Torontech WorldWide in writing.
Complete Agreement:
The terms and conditions in the Torontech web site, incorporated herein by reference, including forms, acknowledgements, quotations, invoices and sales terms and conditions constitute the entire and exclusive agreement between the purchaser and Torontech WorldWide
Information:
Torontech Inc makes every effort to insure the accuracy of the product information displayed on its web sites, but makes no warranties, expressed or implied, as to the accuracy of the data portrayed on the web sites. Torontech Inc reserves the right to change product information, including pricing information at any time without notice.
Trademarks and Copyrights:
The WorldofTest.com Torontech contains trademarked product names. Product names are not to be reproduced or used in any fashion by any party other than Torontech without the express written consent of Torontech International Inc.. All pictures, descriptions, and other content of this web site are copyrighted by Torontech Inc and may not be used without the express written permission of Torontech Inc. Purchaser acknowledges that they have no right, title, or interest in the trademarks or copyrights in the products, and purchaser covenants that it will take no action to register or otherwise interfere with such rights. Please contact us with any requests for permission or questions about our trademarks.
Warranty Disclaimer:
No warranty or affirmation of fact, express or implied, other than expressly set forth herein is made or authorized by Torontech Inc. Torontech Inc disclaims any and all liability for product defect claims. Torontech Inc does not express or imply a warranty that any product on the web site(s) is fit for a particular purpose. Torontech Inc honors the product warranty as published and made available by Torontech Inc. Warranty claims for products not manufactured by Torontech are the responsibility of the manufacturer. Torontech Inc will always make its best good faith effort to resolve warranty claims.
Force Majeure:
Torontech Inc shall not be liable for any delay in or impairment of performance resulting in whole or in part from Acts of God, service interruptions, labor disruptions, insurrections, governmental decrees or controls, war risks, severe weather, supplies or raw materials, inability to procure or ship products, inability to obtain permits and/or licenses, or any other circumstances or causes beyond the control of Torontech Inc in the conduct of its business.
Torontech Inc Privacy Policy
I. What legal provisions govern our data processing practices? How and from where (internal/external sources) is personal data acquired? What are the rights of the user (web site visitor/registered customer)?
1. General
As a general principle, no personal details need to be provided when visiting our Internet site. Data made available to us by you is treated in strict confidence and in accordance with the provisions of the Federal Data Protection Act. With a few exceptions (see point 2 below), our web server only registers non-personal (anonymous) data concerning the use of our site. Specifically, the log files of our web server, as a general rule, only contain the user's IP address, the last page visited by the user, the browser used, date, time and the file requested. This anonymous data, however, does not permit conclusions to be drawn about the individual users, and merely serves to prepare statistics on the use of our Internet site for the purpose of its improvement. At the same time, great importance is placed on ensuring that usage data is not linked with personal data.
2. Personal data
Person-related data (personal data) is only used if the newsletter is ordered (by email), product(s) is (are) ordered, or to supply product information. We undertake to use the personal data entrusted to us only for the purposes stated. Purchase history is retained for assistance with future customer needs.
II. What security measures are used to protect personal data? What are the user's options for processing personal data?
3. Technical measures
Databases are optimally protected against third party access, loss, misuse and falsification through the use of appropriate technical means. In order to determine the popularity of individual topic areas, cookies are used in those sections. These text files are stored on your hard disk and facilitate your use of our Internet site. Thanks to these cookies, there is no need for specific registration each time you visit a section requiring registration, and we can supply you with the personalized contents you request.
It is for you to decide whether you want to work with cookies and, if so, which kind (permanently stored on the hard disk or only placed for the time of the browser activity). However, we draw your attention to the fact that access to fields requiring registration is only possible with activated cookies.
III. What data is communicated to third parties and for what purposes?
4. Communication of personal data
Personal data entrusted to us by you is not communicated, leased or sold to third parties.
IV. Which department answers questions about the processing of personal data?
5. Contact
In the light of the rapid technical developments in connection with the Internet, we make every effort to constantly improve our Internet site and technical precautions, including those connected with data protection. We will keep you suitably informed about such measures. Any changes will be published here. Further information is available at any time by contacting Torontech Inc.
Disclaimer of liability Torontech Inc shall not be liable for direct, indirect or consequential losses resulting from or in connection with access to, use of or queries to the Torontech web site or its links with other web sites, even if Torontech Inc has previously been informed of the possibility of such losses. No guarantee is provided as to the accuracy of the information disseminated via the Torontech Inc web site. In addition, Torontech Inc guarantees neither the reliability nor the completeness of the information contained on its web site. The information made available on the Torontech and WorldofTest.com web site may be amended at any time without prior notice. In particular, Torontech Inc shall not be liable for losses caused by transmission errors, technical faults and interruptions, breakdowns or an unlawful interference with the user's data processing system or the generally accessible systems and transmission networks. Nor shall Torontech Inc be liable for losses resulting from breakdowns, interruptions or overloads occurring to any data processing systems. If certain links are activated on the Torontech and WorldofTest.com web site, the user may under certain circumstances leave the Torontech web site. Torontech Inc assumes no responsibility for the contents, products or services offered or other information or offers contained on these linked web sites.